
Price Reduction - Primary on Main
Address
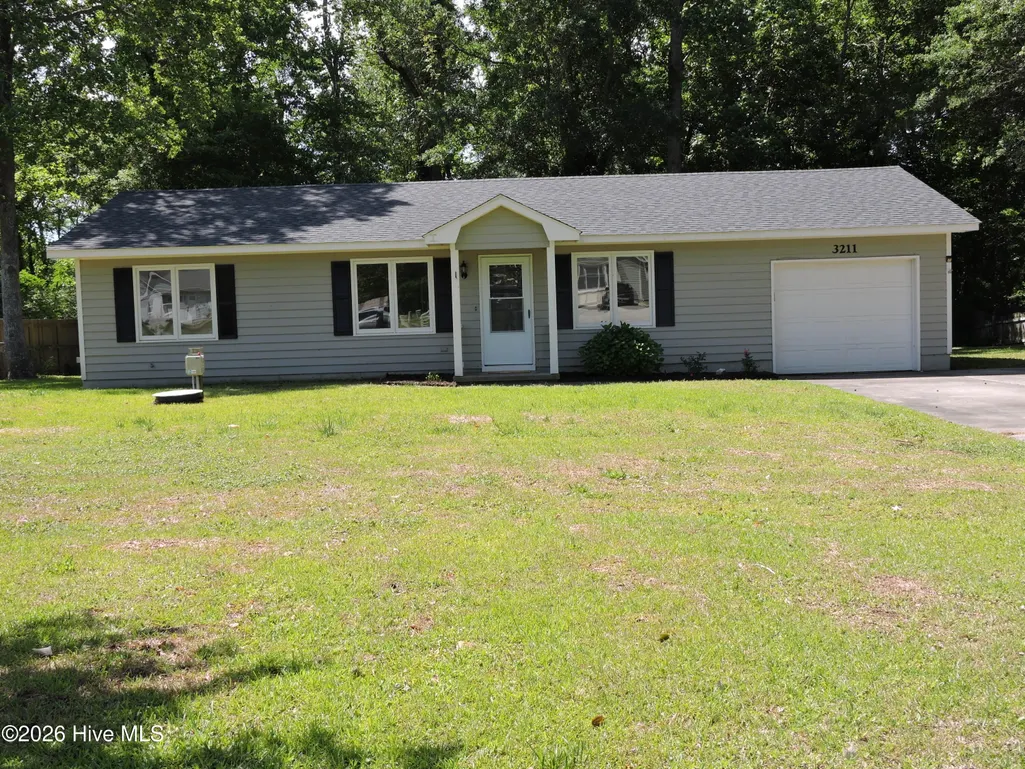
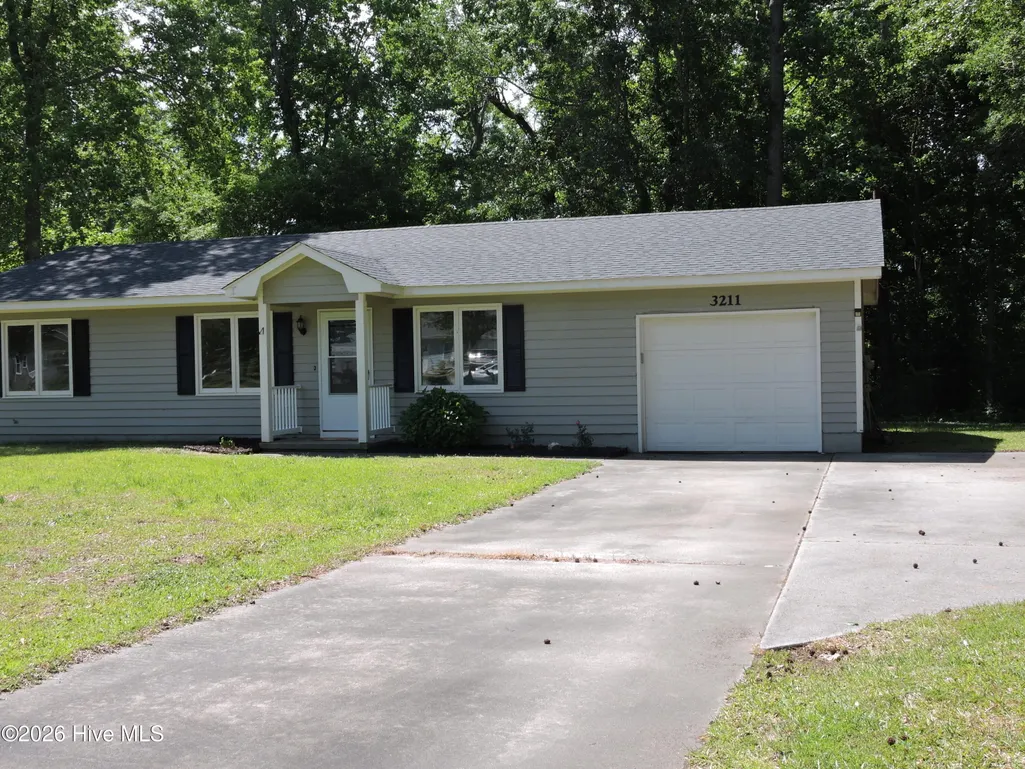
3211 Old Gate Road, Morehead City, NC
Price
$ 349,900
Property Attributes
- MLS#100596023
- TypeSingle Family
- Listing Status Active
- CountyCARTERET
- CityMorehead City
- AreaMandy Farms
- NeighborhoodMorehead City
- Zip28557
- StyleSingle Family Residence
- Year Built1986
- Taxes$ 932
- Price$ 349,900
- Bedrooms3
- Full Bathrooms2
- Half Bathrooms0
- Sqr Footage1118
- Lot Size0.55 Acres
Data Source:
Carteret County Association of REALTORS® (CCAR) - NCRMLS
Property Description
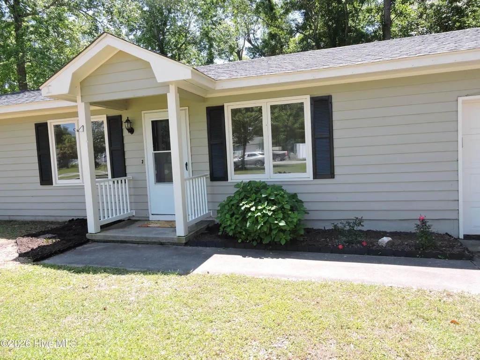
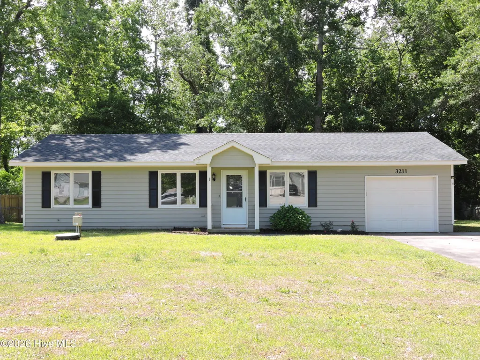
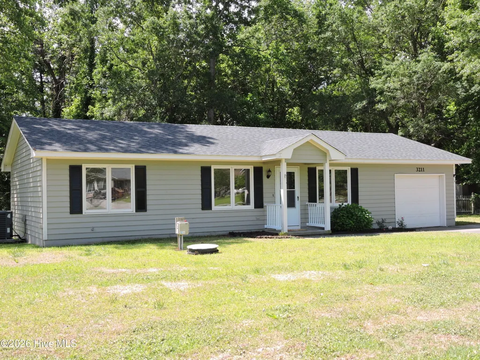
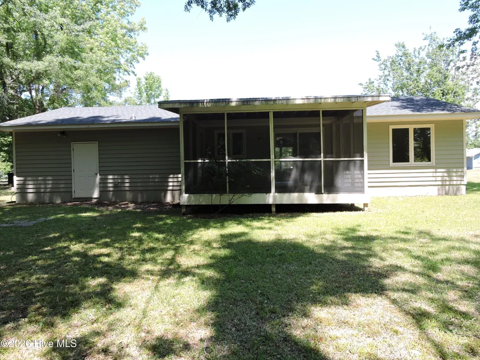
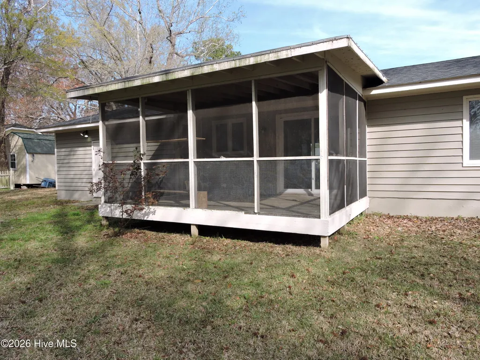
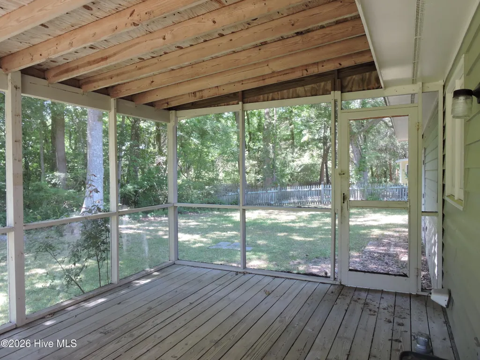
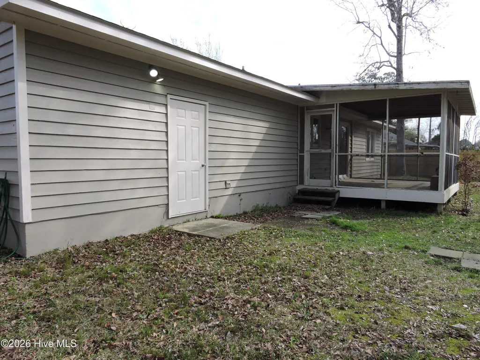
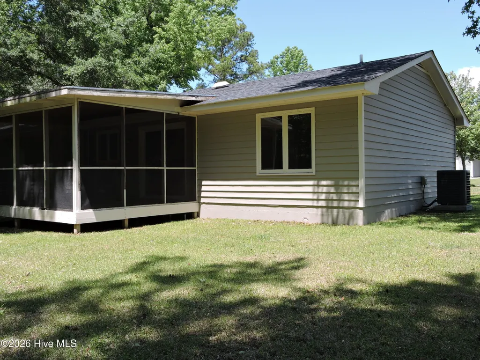
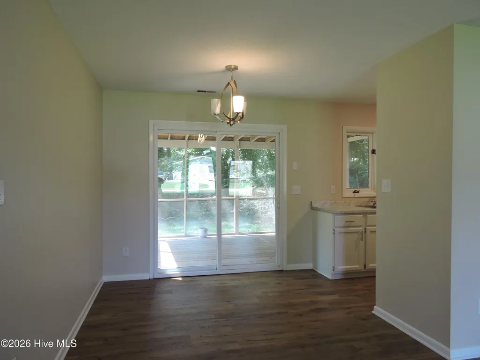
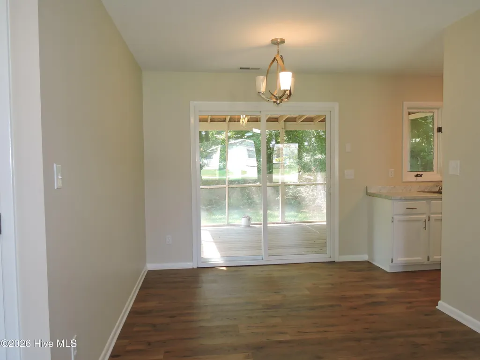
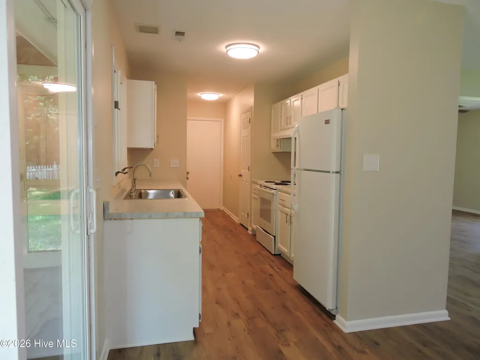
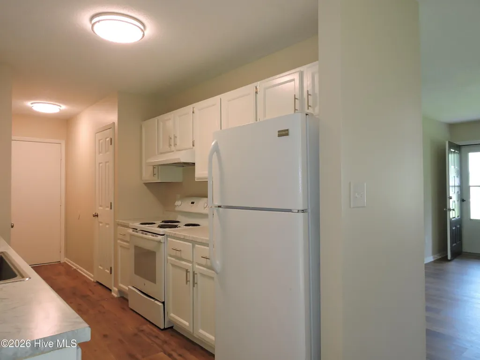
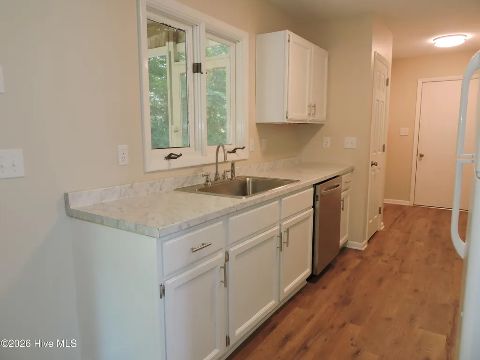
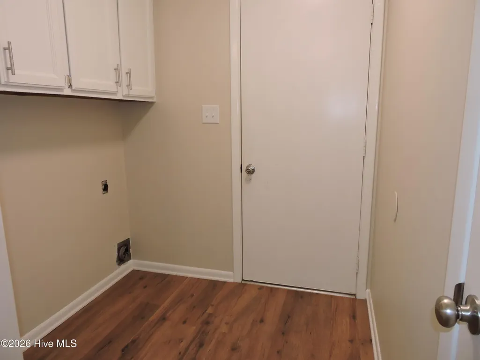
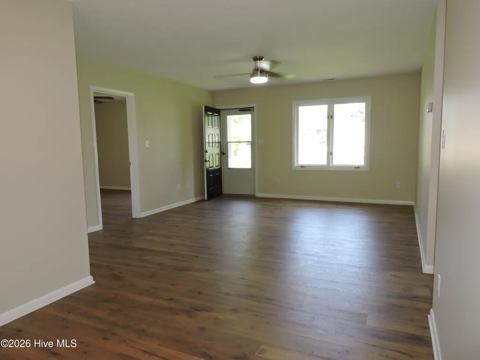
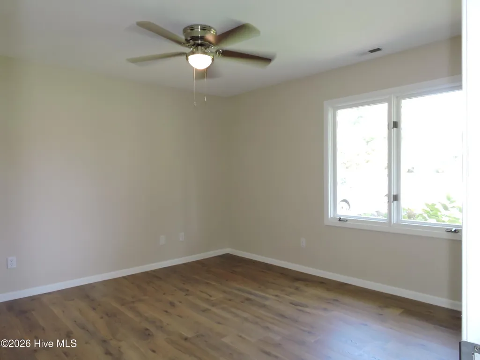
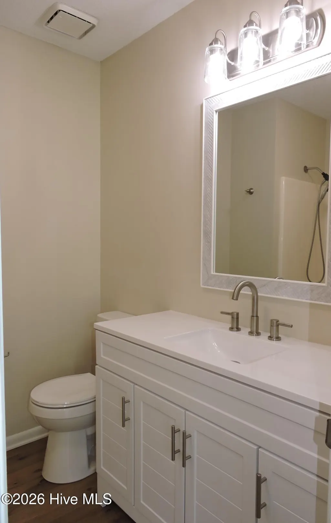
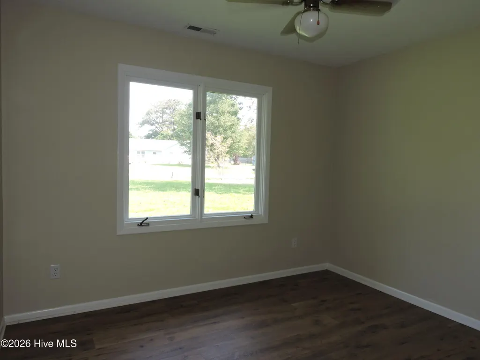
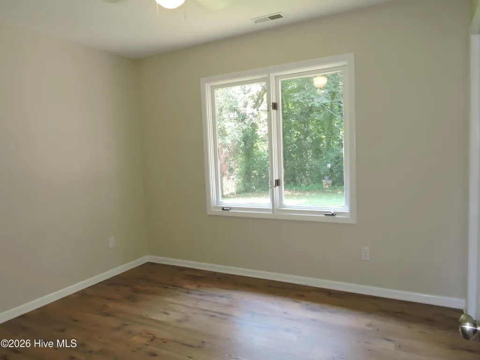
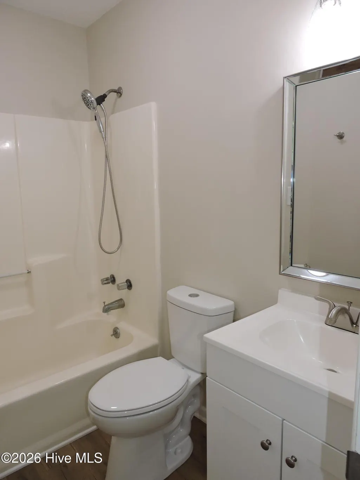
Welcome home to easy single-level living in this beautifully refreshed 3-bedroom, 2-full bath property. Featuring a desirable split-bedroom floor plan, this home has been updated with durable LVP flooring throughout, fresh interior paint, new lighting fixtures, and updated bathroom vanities, mirrors, and toilets. Sitting on more than a half acre with no HOA, the property offers plenty of space and flexibility to enjoy as you wish. This property has a septic and well in place. Relax with dinner or an evening drink on the screened back deck, and appreciate the convenient location near the hospital, schools, restaurants, parks, boat ramps, and just minutes from the beatiful Crystal Coast beaches!
| Elementary School | Middle School | High School |
|---|---|---|
| Morehead City Elem | Morehead City Middle School | West Carteret High School |
| Price History | |
|---|---|
| 8/13/2026 | Listed $355,000 |
| 9/8/2026 | 2$349,900 |
General Features
| Living Area | 1118.0 |
|---|---|
| Heating | Heat Pump,Electric |
| Cooling | Central Air,Ceiling Fan(s),Heat Pump |
| Utilities | None |
| Possession | Close Of Escrow,At Closing |
| Roof | Shingle |
| Appliances | Electric Cooktop,Refrigerator,Dishwasher,Electric Range |
| Zoning | Residental |
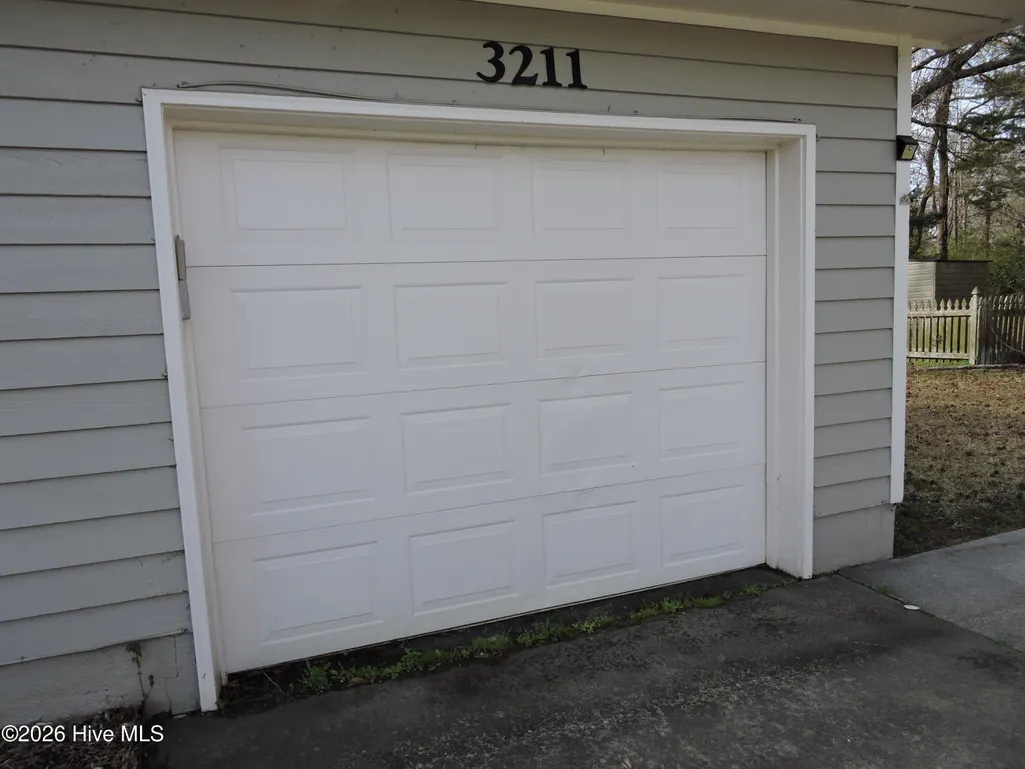
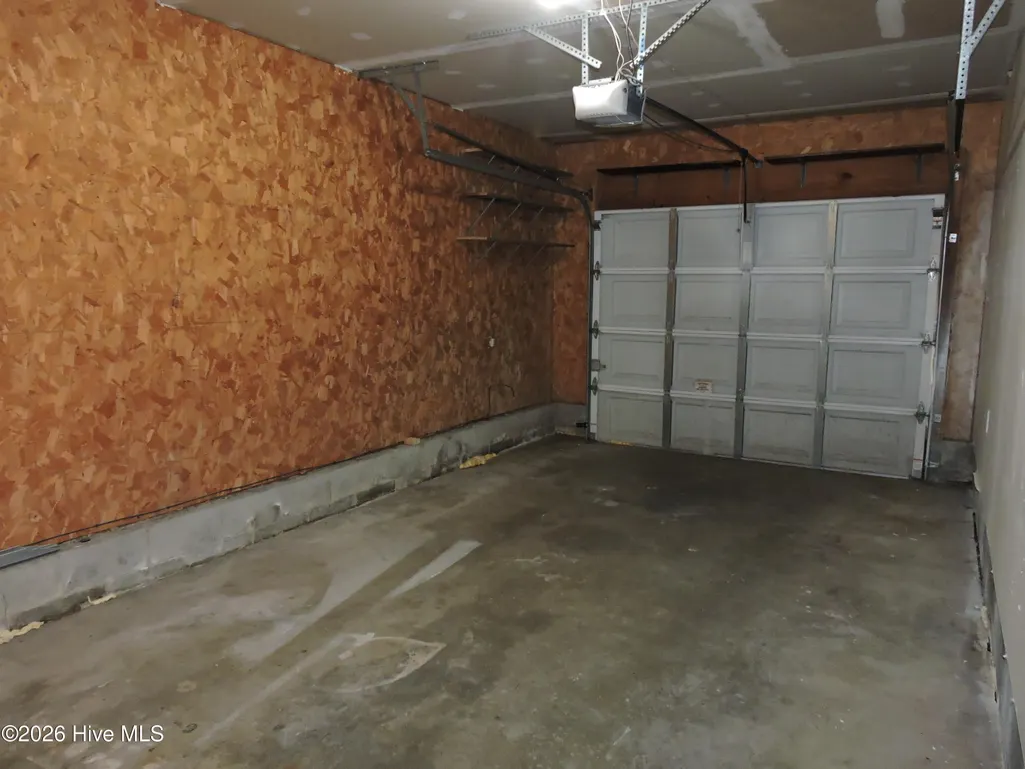
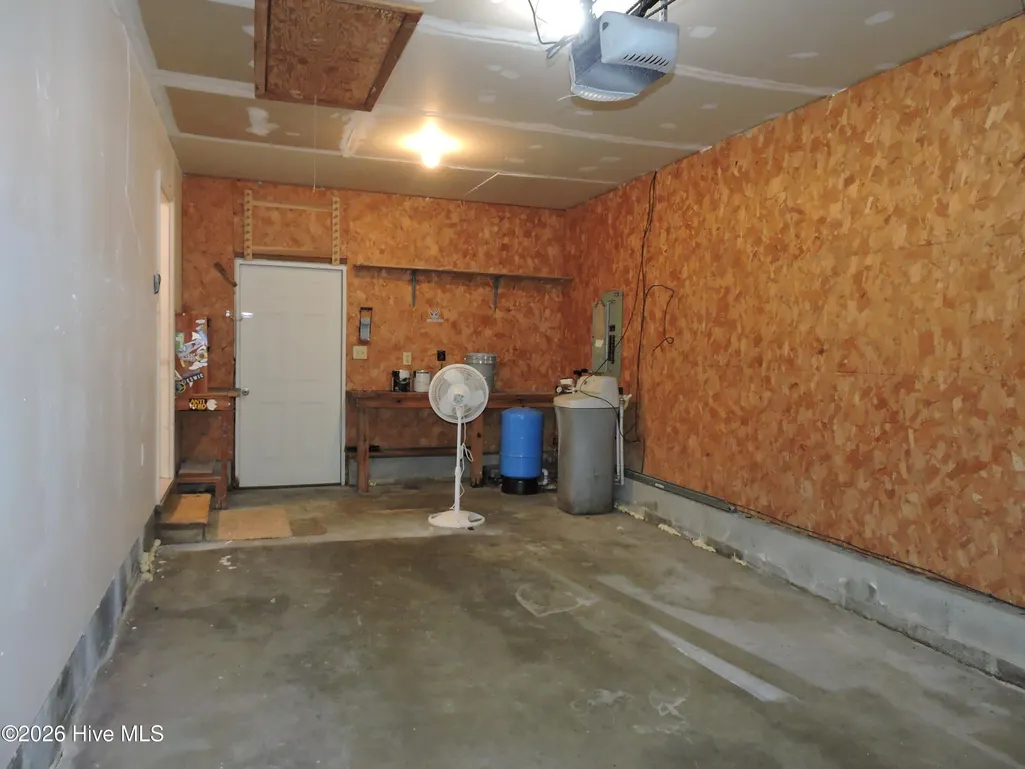
| Garage Spaces | 1.0 |
| Patio/Porch Features | Deck,Screened,Front Porch |
| Pool Features | None |
| Construction Materials | Vinyl Siding,Wood Frame |
| Year Built | 1986 |
| View | See Remarks |
| Levels | One |
| Property Subtype | Single Family Residence |
| Tax Year | 2025 |
| Taxes | 932.0 |
| Parcel Number | 637611654652000 |
| Waterfront Features | None |
| Accessibility | None |
| County | Carteret |
| Operating Expense | 0.0 |
| New Construction | No |
| Property Type | Residential |
| In City Limits? (Y/N) | No |
| Association Amenities | None |
| HOA | No |
| Attached Garage | Yes |
| Subdivision Name | Mandy Farms |
| Garage Y/N | Yes |
| Total Rooms | 8 |
| Full Baths | 2 |
| Status | Active |
| Directions | From Arendell Street (Hwy 70) turn onto 35th Street. Turn right on Old Gate Road. House is on the right-look for sign. |
| High School | West Carteret |
| City | Morehead City |
| Lot Size Units | Acres |
| Lot Size Square Feet | 24045.0 |
| Carport Spaces | 0.0 |
| Carport Y/N | No |
| Elementary School | Morehead City Elem |
| Property Attached Y/N | No |
| Land Lease Y/N | No |
| Home Warranty Y/N | No |
| Middle/Junior High School | Morehead City |
| Property Condition | UpdatedRemodeled |
| Lease Considered Y/N | No |
| Structure Type | Wood Frame,Stick Built |
| Living Area Units | Square Feet |
| Standard Status | Active |
| Tax Assessed Value | 277999 |
| Legal Description | L14 S3 Mandy Farms |
Interior Features
| Interior Amenities | Master Downstairs,Walk-in Closet(s),Ceiling Fan(s),Pantry,Walk-In Closet(s) |
|---|---|
| Basement | None |
| Flooring | LVT/LVP |
| Furnished Y/N | Unfurnished |
| Water Heater | Electric |
| Master Bed Level | Primary Living Area |
| Total Stories | 1 |
| Basement (Y/N) | No |
| Air Conditioning Y/N | Yes |
| Heating Y/N | Yes |
| Fireplace Y/N | No |
| Laundry Features | Dryer Hookup,Washer Hookup,In Kitchen |
| Total Bedrooms | 3 |
| Attic Features | Floored - Partial,Pull-Down Stairs |
| Entry Level | 1 |
| Room Type | Master Bedroom,Bedroom 2,Bedroom 3,Living Room,Dining Area,Dining Room,Utility Room,Other |
| Total Baths | 2 |
| Living Area Range | 1000 - 1199 |
| SmokingYN | No |
Exterior Features
| Exterior Amenities | Storm Doors |
|---|---|
| Exterior Finish | Vinyl Siding |
| Fencing | None |
| Parking Features | Attached,Paved |
| Water Source | Well |
| Total Parking | 1.0 |
| Lot Size Area | 0.55 |
| Foundation Details | Slab |
| Spa | No |
| Building Area Total | 1118.0 |
| Lot Dimensions | 100x245x100x236 |
| Lot Size Acres | 0.55 |
| Frontage Type | See Remarks |
| Waterfront Y/N | No |
| Door Features | Storm Door(s) |
| Road Frontage Type | Maintained |
| Crops Included Y/N | No |
| Horse Y/N | No |
Amenities
- Foreclosure
- Views
- Short Sale
- New Construction
- Adult 55+
- Lease To Own
- No HOA Fees
- Furnished
- Primary On Main
- Air Conditioning
- Seller Finance
- Green
- Fixer Upper
- Horse
- Golf
- Fireplace
- Deck
- Garage
- Basement
- Pool
Property vs Single Family Average in 28557
Price
Taxes
Year Built
Visits
 All information deemed reliable but not guaranteed. All properties are subject to prior sale, change or withdrawal. Neither listing broker(s) or information provider(s) shall be responsible for any typographical errors, misinformation, misprints and shall be held totally harmless. Listing(s) information is provided for consumer's personal, non-commercial use and may not be used for any purpose other than to identify prospective properties consumers may be interested in purchasing. The data relating
