
Primary on Main















Address
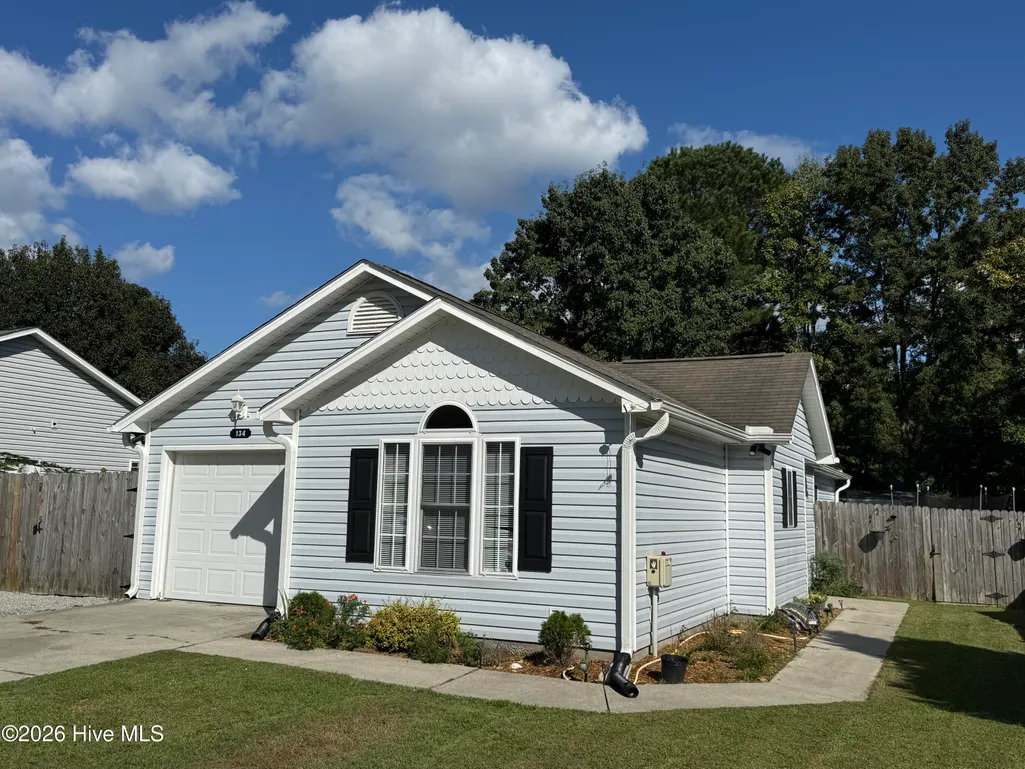
134 Luke Court, New Bern, NC
Price
$ 255,000
Property Attributes
- MLS#100604341
- TypeSingle Family
- Listing Status Active
- CountyCRAVEN
- CityNew Bern
- AreaWavy Meadows
- NeighborhoodNew Bern
- Zip28560
- StyleSingle Family Residence
- Year Built2002
- Taxes$ 806
- Price$ 255,000
- Bedrooms3
- Full Bathrooms2
- Half Bathrooms0
- Sqr Footage1265
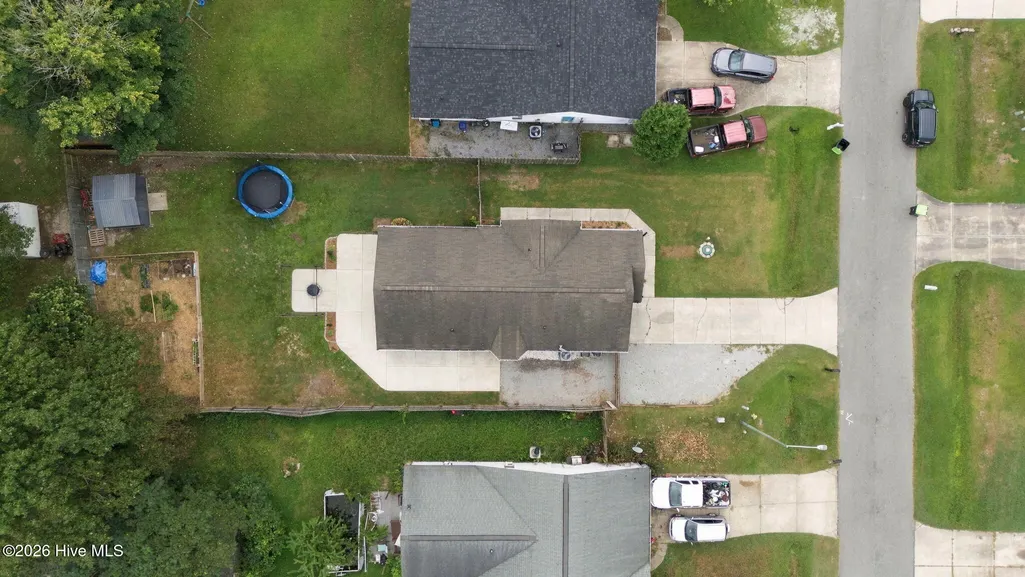
- Lot Size0.22 Acres
Data Source:
Neuse River Region Association of REALTORS® (NRRAR) - NCRMLS
Property Description
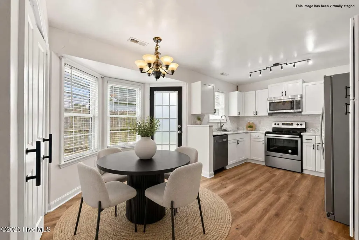
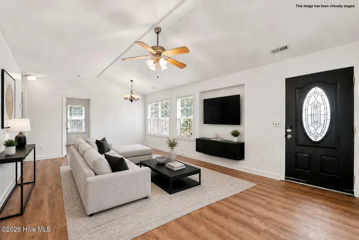
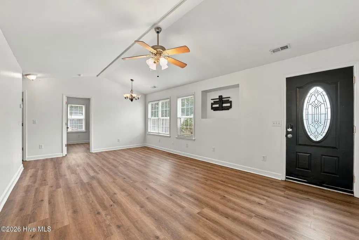
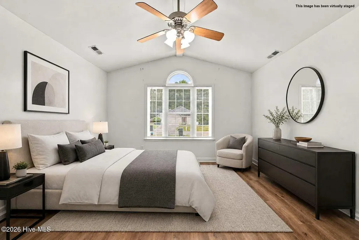
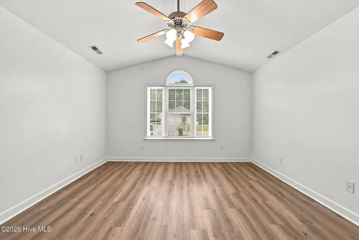
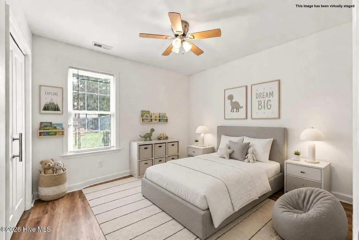
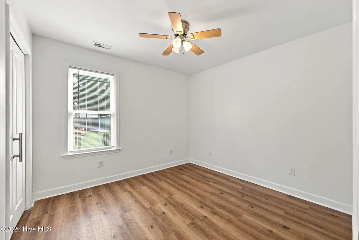
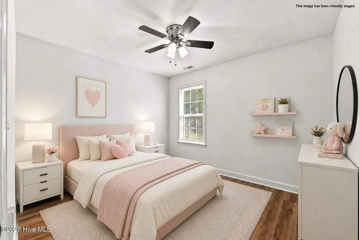
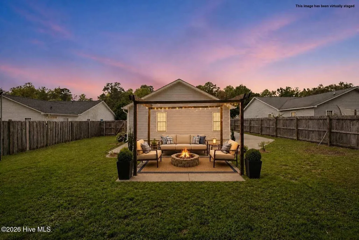
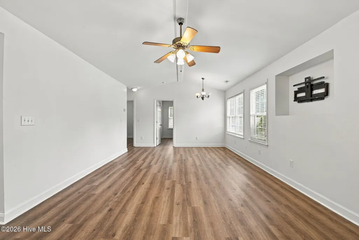
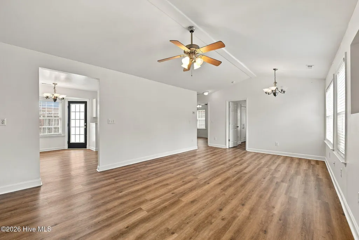
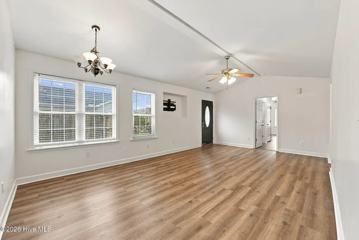
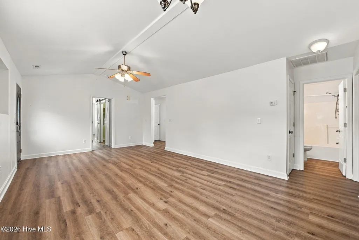
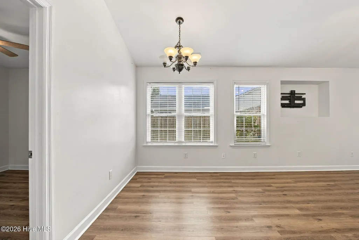
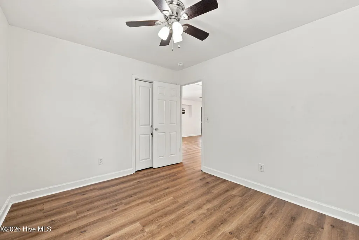
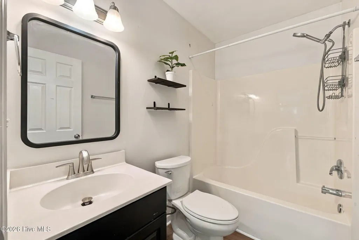
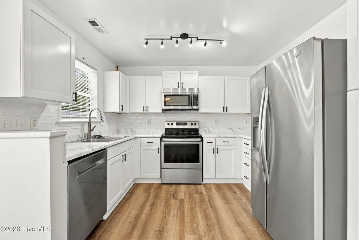
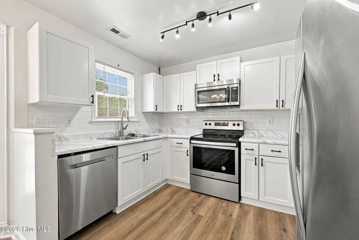
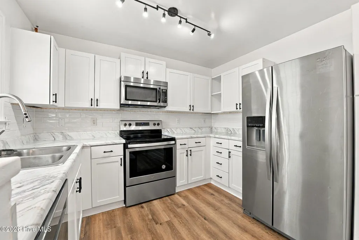
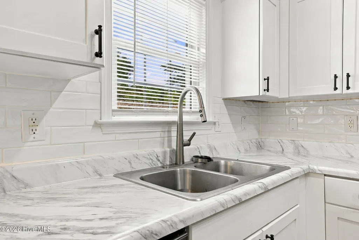
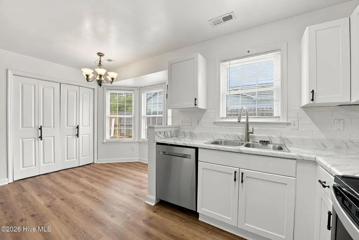
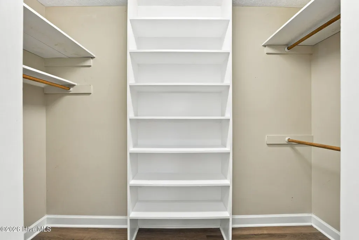
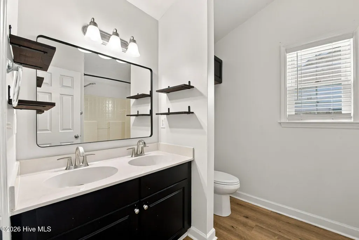
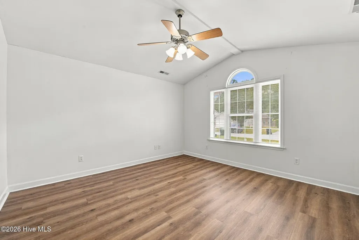
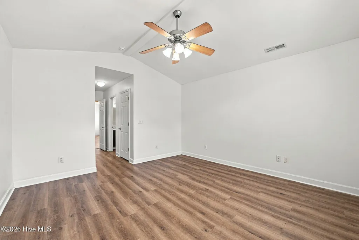
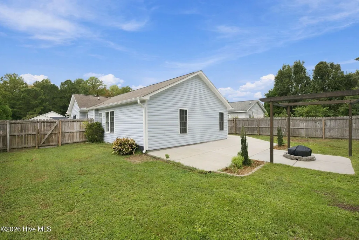
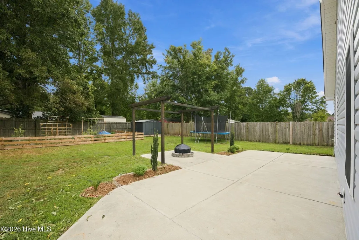
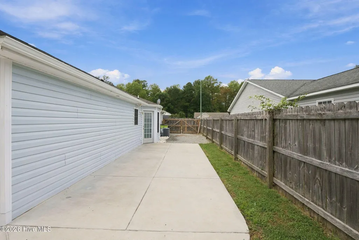
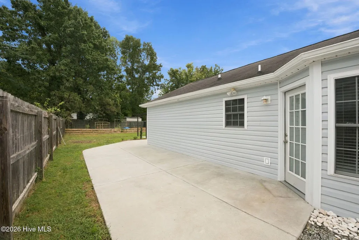
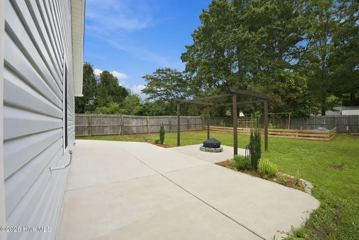
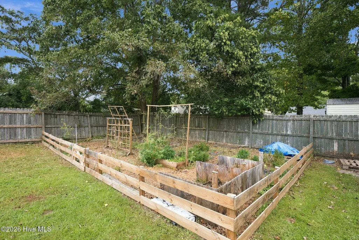
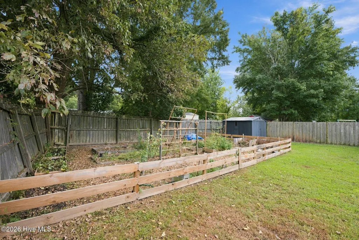
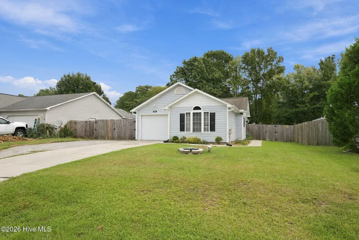
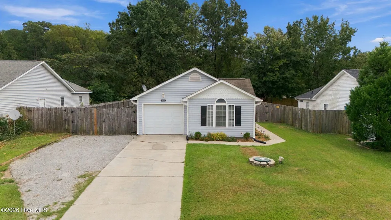
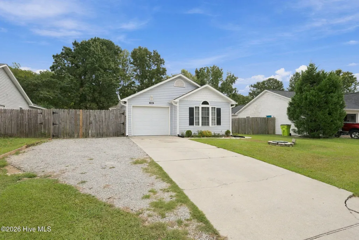
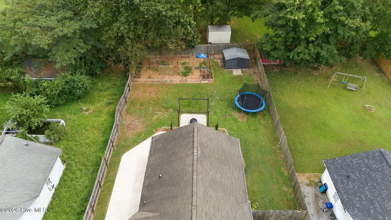
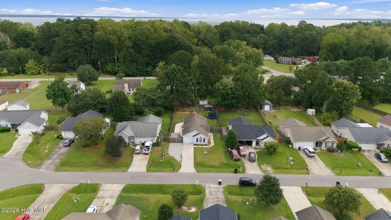
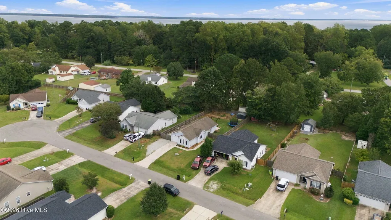
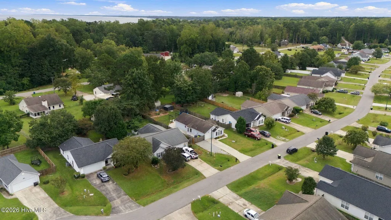
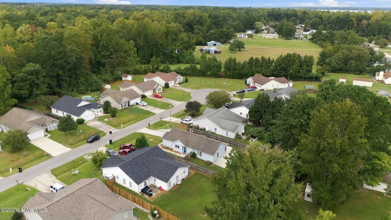
Welcome to Wavy Meadows, where comfort, convenience, and outdoor living come together! This well-maintained 3-bedroom, 2-bath home offers a thoughtful split-bedroom floor plan, numerous upgrades, and an exceptional backyard designed for enjoying time with family and friends. Inside, LVP flooring flows throughout the home, creating a clean, cohesive look and easy maintenance. The vaulted great room provides an inviting gathering space, while the kitchen features newer cabinetry, beautiful stainless steel appliances, generous counter space, and an adjacent dining area that makes everyday meals and entertaining a breeze. The split floor plan offers privacy, with the spacious primary suite separated from the two additional bedrooms. The primary bedroom features a walk-in closet and private bath with dual sinks, while the additional bedrooms share a full bath. Step outside and discover the true highlight of this property. The fenced backyard is an outdoor oasis featuring an extra-large patio, firepit, garden area, and oversized shed, providing plenty of space for entertaining, gardening, hobbies, and storage. Additional parking adds even more convenience, making this home ideal for those who need room for guests, recreational vehicles, or extra vehicles. Located in Wavy Meadows with **No HOA and No city taxes**, this home offers easy access to both New Bern and MCAS Cherry Point Air Station in Havelock. Whether you're a first-time buyer looking for an affordable home, an investor seeking a solid opportunity, or someone ready to downsize without giving up outdoor space, this property is ready to welcome you home!
| Elementary School | Middle School | High School |
|---|---|---|
| Brinson Elementary School | Grover C.Fields Middle School | New Bern High School |
| Price History | |
|---|---|
| 9/17/2026 | Listed $255,000 |
General Features
| Living Area | 1265.0 |
|---|---|
| Heating | Heat Pump,Electric |
| Cooling | Central Air,Heat Pump |
| Utilities | Sewer Connected,Water Connected |
| Possession | Close Of Escrow,At Closing |
| Roof | Shingle |
| Appliances | Built-In Microwave,Refrigerator,Dishwasher,Electric Range |
| Zoning | Residential |
| Garage Spaces | 1.0 |
| Patio/Porch Features | Patio |
| Construction Materials | Vinyl Siding,Wood Frame |
| Year Built | 2002 |
| View | See Remarks |
| Levels | One |
| Property Subtype | Single Family Residence |
| Tax Year | 2026 |
| Taxes | 806.66 |
| Parcel Number | 7-044-3 -032 |
| County | Craven |
| Operating Expense | 0.0 |
| New Construction | No |
| Property Type | Residential |
| In City Limits? (Y/N) | No |
| Association Amenities | None |
| HOA | No |
| Attached Garage | Yes |
| Subdivision Name | Wavy Meadows |
| Garage Y/N | Yes |
| Other Structures | Shed(s) |
| Total Rooms | 5 |
| Full Baths | 2 |
| Status | Active |
| Directions | Hwy 70E to Old Cherry Point Road. Left onto Gibbs. Right onto Rivershore Drive. Right onto Waddell Drive. Right onto Luke Court. House will be down on the right. |
| High School | New Bern |
| City | New Bern |
| Lot Size Units | Acres |
| Lot Size Square Feet | 9583.0 |
| Carport Spaces | 0.0 |
| Carport Y/N | No |
| Elementary School | Brinson |
| Property Attached Y/N | No |
| Land Lease Y/N | No |
| Home Warranty Y/N | No |
| Middle/Junior High School | Grover C.Fields |
| Lease Considered Y/N | No |
| Virtual Tour | https://my.matterport.com/show/?m=QGqk9yASDtX&play=1&brand=0&mls=1& |
| Structure Type | Wood Frame,Stick Built |
| Living Area Units | Square Feet |
| Standard Status | Active |
| Tax Assessed Value | 173550 |
| Tax Lot | 32 |
| Legal Description | LOT 32 WAVY MEADOWS PH 2 SCT 3 |
Interior Features
| Interior Amenities | Master Downstairs,Walk-in Closet(s),Vaulted Ceiling(s),Eat-in Kitchen,Walk-In Closet(s) |
|---|---|
| Basement | None |
| Flooring | LVT/LVP |
| Water Heater | Electric |
| Master Bed Level | Primary Living Area |
| Total Stories | 1 |
| Basement (Y/N) | No |
| Air Conditioning Y/N | Yes |
| Heating Y/N | Yes |
| Fireplace Y/N | No |
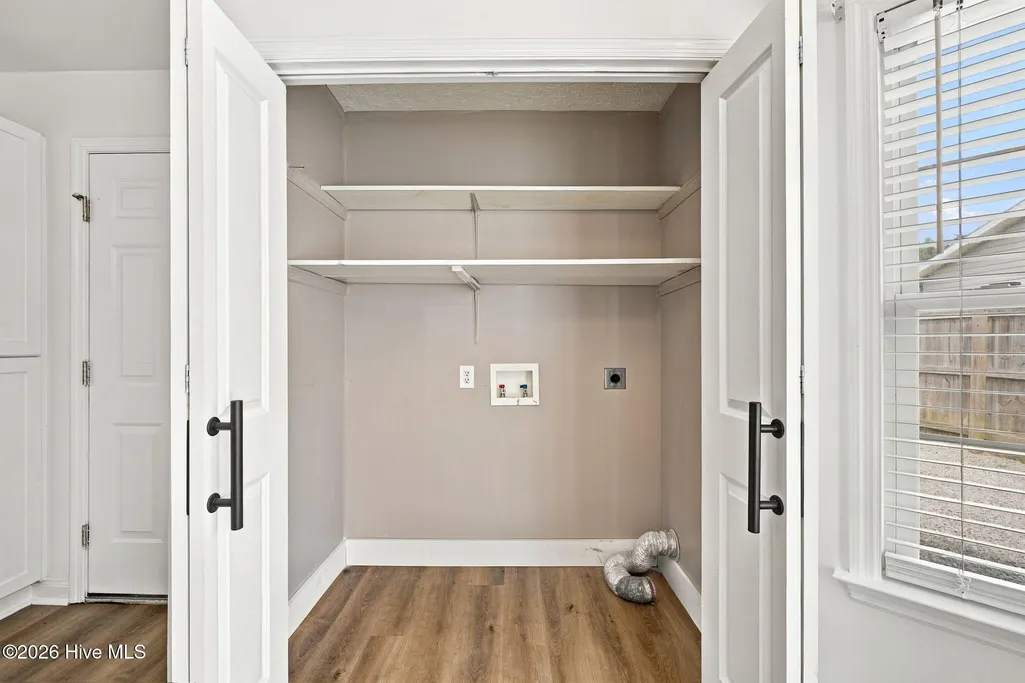
| Laundry Features | Laundry Closet |
| Total Bedrooms | 3 |
| Attic Features | Pull-Down Stairs |
| Entry Level | 1 |
| Room Type | Master Bedroom,Bedroom 2,Bedroom 3,Living Room,Dining Area,Breakfast Nook |
| Total Baths | 2 |
| Living Area Range | 1200 - 1399 |
| SmokingYN | No |
Exterior Features
| Exterior Amenities | Garden |
|---|---|
| Exterior Finish | Vinyl Siding |
| Fencing | Back Yard,Wood |
| Parking Features | Garage Faces Front,Additional Parking,Concrete,Garage Door Opener,Paved,Garage,Parking Pad |
| Lot Features | Dead End |
| Water Source | County Water |
| Total Parking | 1.0 |
| Lot Size Area | 0.22 |
| Foundation Details | Slab |
| Spa | No |
| Building Area Total | 1265.0 |
| Lot Dimensions | IRREGULAR |
| Lot Size Acres | 0.22 |
| Road Surface Type | Paved |
| Frontage Type | See Remarks |
| Waterfront Y/N | No |
| Road Frontage Type | City Street,State Road,Paved |
| Crops Included Y/N | No |
| Horse Y/N | No |
Amenities
- Foreclosure
- Views
- Short Sale
- New Construction
- Adult 55+
- Lease To Own
- No HOA Fees
- Furnished
- Primary On Main
- Air Conditioning
- Seller Finance
- Green
- Fixer Upper
- Horse
- Golf
- Fireplace
- Deck
- Garage
- Basement
- Pool
Property vs Single Family Average in 28560
Price
Taxes
Year Built
 All information deemed reliable but not guaranteed. All properties are subject to prior sale, change or withdrawal. Neither listing broker(s) or information provider(s) shall be responsible for any typographical errors, misinformation, misprints and shall be held totally harmless. Listing(s) information is provided for consumer's personal, non-commercial use and may not be used for any purpose other than to identify prospective properties consumers may be interested in purchasing. The data relating
